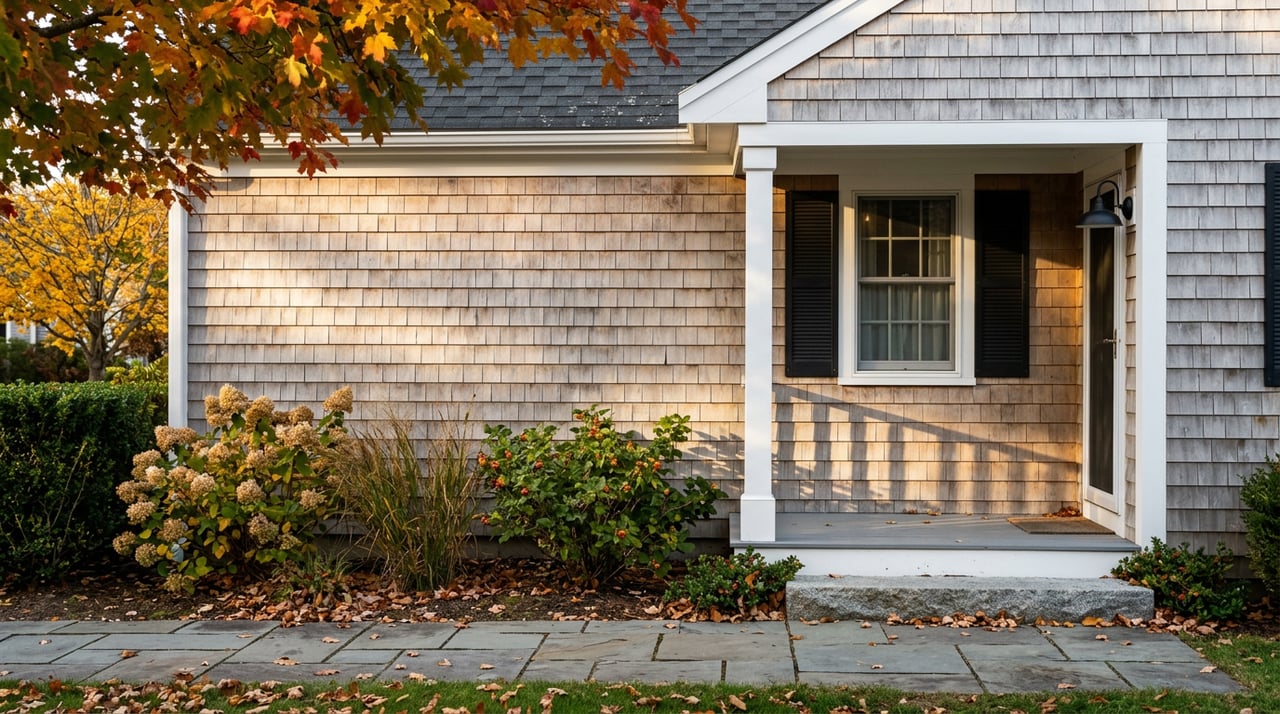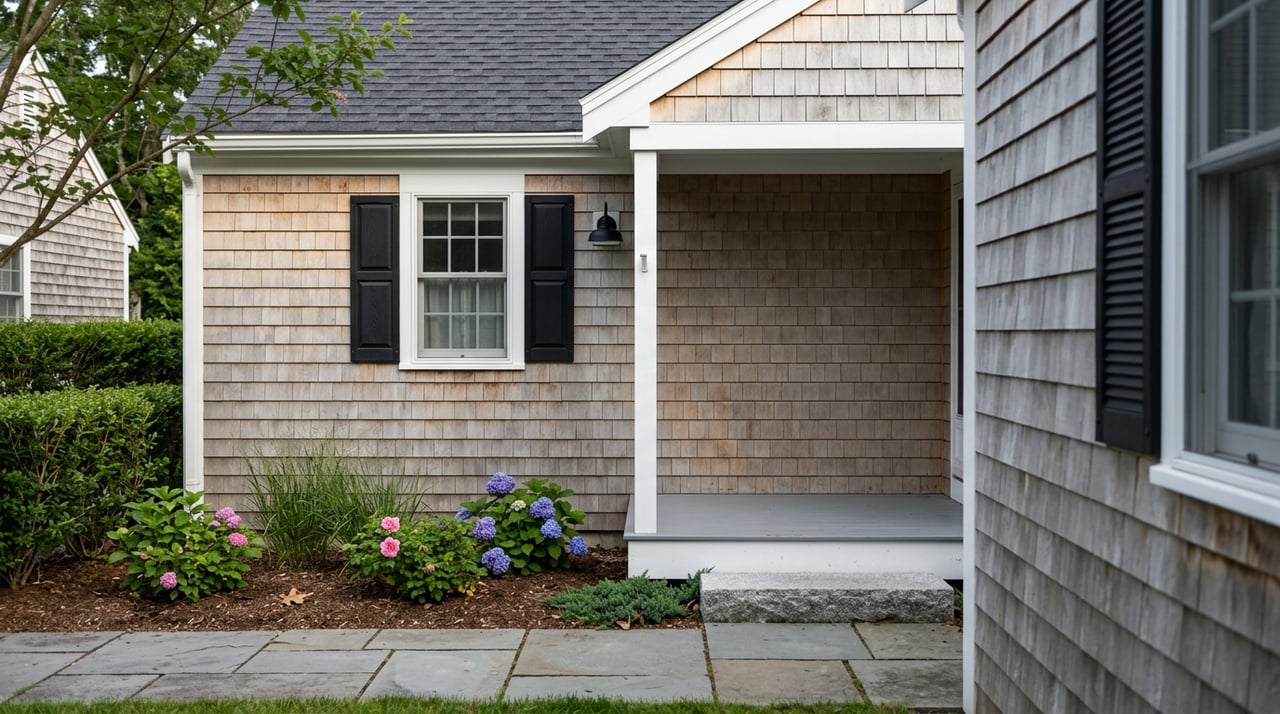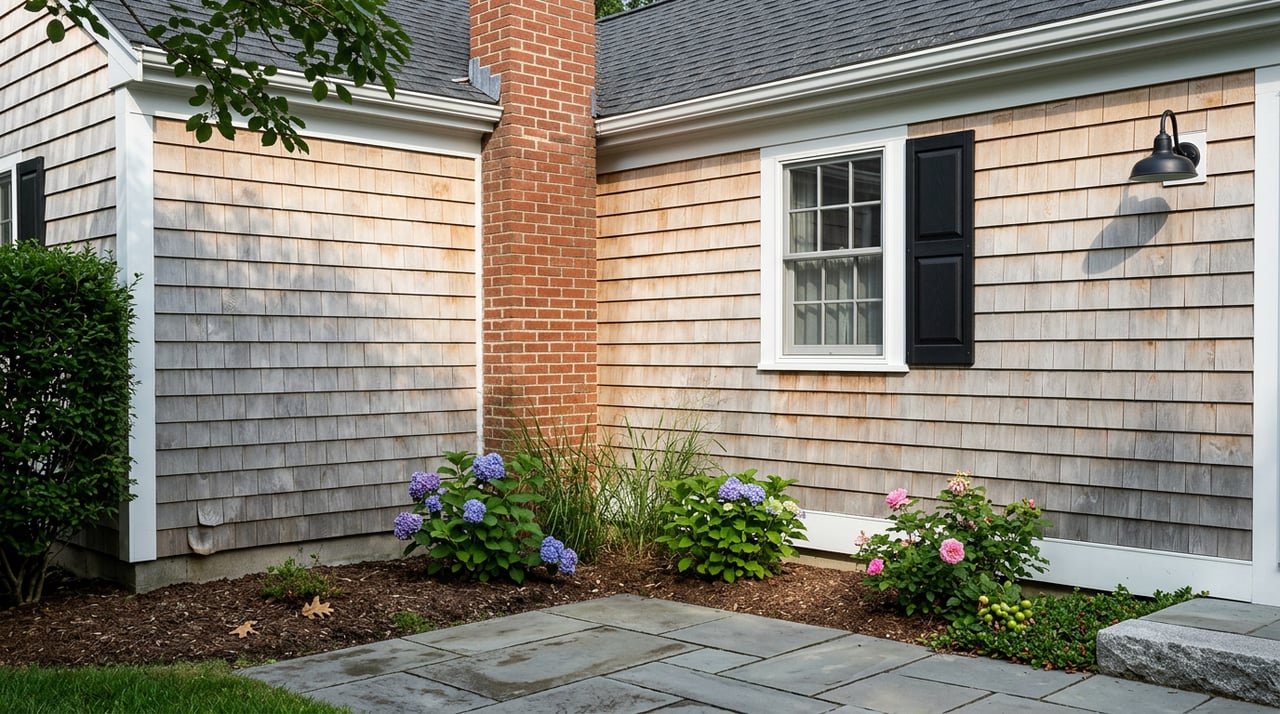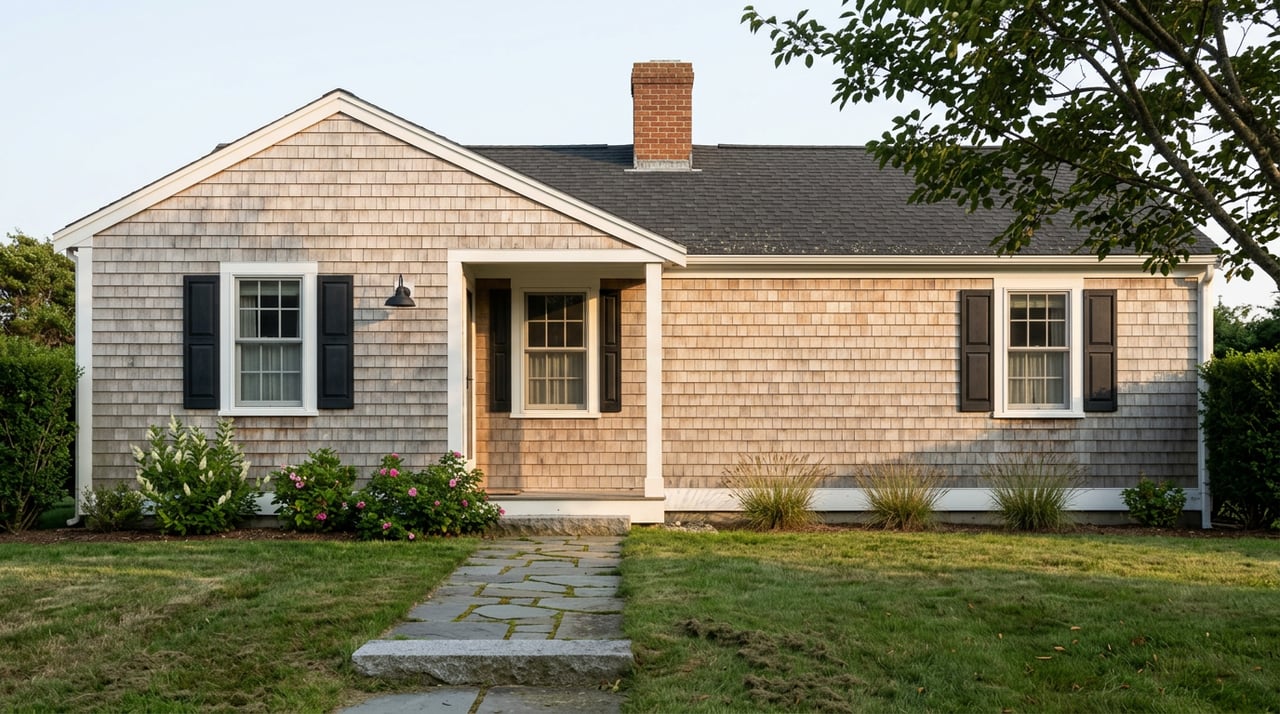
Walk two camps on the same shorefront lane in Ogunquit and the bigger one usually looks like the better bet. It already has a second story, a dormer, maybe an addition from the 1990s. The little one-story shack next door looks like it's running out of options. Most buyers assume the bigger house has more room left to expand and the small one is close to maxed out.
Under Maine's current shoreland rules, that assumption is often backward. And before either house can be lived in past Labor Day, there's a separate permit question waiting that has nothing to do with square footage at all.
The permit that decides whether "year-round" is even on the table
A lot of seasonal camps in Ogunquit were built and sold for decades as three-season properties. The septic system was sized, and sometimes sited, for a family that showed up in June and left after the fall foliage. Turning that same camp into a year-round residence isn't just a matter of adding insulation and a better furnace. Maine law treats it as a regulated event.
Under Title 30-A, before converting a seasonal dwelling located in the shoreland zone to a year-round or principal dwelling, a conversion permit must be obtained from the local plumbing inspector. The same statute is specific about what disqualifies an application: a seasonal conversion permit cannot be approved if the property relies on a holding tank for wastewater disposal or storage. If the existing system already has an approved design filed after July 1, 1974 that substantially complies with current rules, the conversion can move forward. If it doesn't, the wastewater question gets solved before the occupancy question does.
This isn't an old rule quietly gathering dust. Maine's Center for Disease Control folded the seasonal conversion requirement directly into the amended Subsurface Wastewater Disposal Rules that took effect in September 2023, placing it in Section 8-B of the current code. Ogunquit's own building permit guidance repeats the same sequence for any subsurface wastewater work: a licensed site evaluator designs the system on the state's HEE-200 form, and the town's local plumbing inspector has to approve it before anything is installed. In Ogunquit, questions about that permit and about zoning generally start at the same code enforcement office, since both the wastewater sign-off and the shoreland dimensional review flow through the same building permit checklist.
So the first number a buyer needs on a seasonal camp isn't square footage. It's the date on the septic design.
The footprint rule that flips the math
Maine's shoreland law has regulated how much a nonconforming waterfront structure can grow since 1989, when the legislature capped expansions at 30 percent of a structure's floor area and volume as it existed on January 1 of that year. For a long time, that was the only formula in play, and it rewarded exactly what you'd expect: bigger existing houses got a bigger number to build against.
The legislature later gave towns a second option. Instead of measuring against floor area and volume, a municipality can adopt an ordinance that measures expansion against the structure's footprint, defined in state law as the entire area of ground covered by the structures on a lot, including:
"cantilevered or similar overhanging extensions, as well as unenclosed structures, such as patios and decks."
For nonconforming structures sited between 25 and 75 feet from the normal high water mark of the Atlantic Ocean, the newer rule lets an owner choose between 30 percent of the lot's existing nonconforming footprint or a flat 1,000 square feet, whichever is larger. Run the arithmetic and the crossover point sits at roughly 3,333 square feet of existing footprint. Above that, the percentage wins. Below it, the flat 1,000-square-foot allowance is the better deal, according to the legal analysis published by Maine real estate law firm Murray Plumb & Murray.
Here's where it gets interesting for anyone comparing two camps on the same lane. Footprint counts ground area only. It doesn't care whether the existing structure is one story or three, whether the ceilings are eight feet or vaulted to fourteen. A modest single-story cottage and a tall, expanded cottage sitting on the same size footprint get the same expansion allowance under this method, even though the taller structure already has two or three times the living space. As the same legal analysis puts it, the footprint approach "will, relative to the old regulation, decrease the expansion opportunities for nonconforming structures that contain multiple floors and high ceilings." Owners of those larger, already-expanded houses have less room left to add than the flat ground area of their lot might suggest. Owners of small, single-story footprints often have more room than the house currently sitting on the lot implies.
This is exactly what one Androscoggin County camp conversion took advantage of. A 1920 camp on a lake peninsula used the 30 percent expansion allowance to add two bedrooms upstairs and open the lake-facing walls, without adding a single square foot to the building's footprint or increasing runoff toward the water. The architects on that project also flagged the part buyers tend to skip past when they're excited about a view: septic and well work is often the surprise that derails a camp conversion budget, since old systems can be hard to locate and may not have enough clearance from a neighbor's well or septic once you start digging.
Which method applies to a given Ogunquit lot isn't something a buyer can guess from the street. State law leaves the choice to the municipality, and Ogunquit's own zoning ordinance describes nonconforming structures being expanded laterally, provided the expansion doesn't move closer to the water than the closest existing wall, language that tracks the footprint-based approach rather than the older floor-area formula. But the specific expansion number for a specific lot, the exact footprint on file, and which shoreland sub-district the parcel sits in, whether that's Shoreland Limited Residential, Shoreland General Development 1 covering Ogunquit Beach, or the more restrictive Resource Protection District, all change what the math actually produces. Two lots that look identical from the water can carry very different answers.
Three questions before you write an offer
- Ask the code office for the nonconforming footprint number in writing, not an estimate. Get it before you decide what expansion is realistic, and confirm which shoreland sub-district the parcel falls in.
- Ask for the date on the existing wastewater design. A post-1974 approved system that substantially complies with current rules can make a seasonal conversion permit close to a formality. An undated or pre-1974 system means budgeting for a site evaluator and a new HEE-200 design before you can plan on living there in January.
- Ask what else the same dimensional table limits on that lot. Expansion allowances share space with building coverage and impervious surface limits in Ogunquit's shoreland districts, so more house sometimes means less driveway, deck, or parking than the lot plan shows today.
FAQ
Does every seasonal camp in Ogunquit's shoreland zone need a conversion permit to be lived in year-round? If the property is in the shoreland zone as defined under Title 38, section 435, yes. The conversion permit comes from the local plumbing inspector and depends on the wastewater system already meeting current standards or being brought up to them first.
Can I combine the footprint expansion allowance with a variance for more room? State law doesn't prevent it. Maine's shoreland statute specifically preserves a municipal board of appeals' authority to grant a variance on top of the standard expansion rules, subject to the town's own variance standards. That's a conversation for the code office, not something to assume going in.
Who do I call first, the code office or a septic designer? Start with Ogunquit's code office to confirm the footprint number and which expansion rule applies to the parcel. That answer will tell you whether you need a licensed site evaluator involved before you can price out the rest of the project.
Shoreland math like this is exactly why buying or converting a camp in Ogunquit rewards having someone who has actually built things here, not just sold them. If you're weighing a seasonal cottage against a bigger, already-expanded one on the same lane, or you're trying to figure out what a specific lot's footprint really allows before you make an offer, I'd rather walk it with you before you're under contract than after. And if part of your plan involves selling a property first to fund the next one, you can request your instant home valuation directly through Brooke Peterson to see where that starts.