1508 Foxes Ridge Road
SEE ALL PHOTOS
1508 Foxes Ridge Road
For Sale

1508 Foxes Ridge Road

1508 Foxes Ridge Road, Acton, ME 04001

$614,000
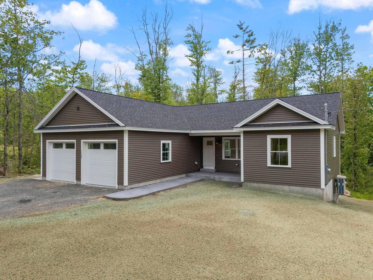
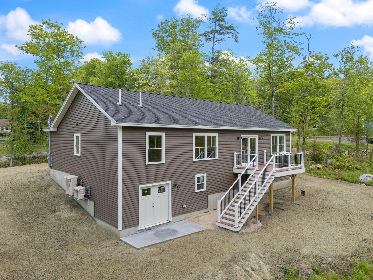
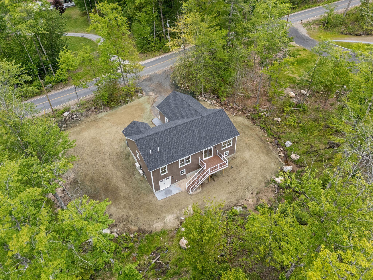
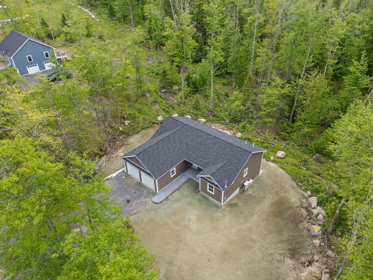
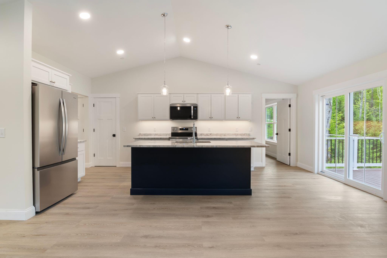
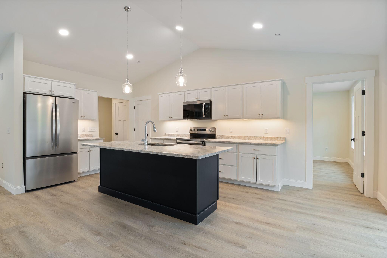
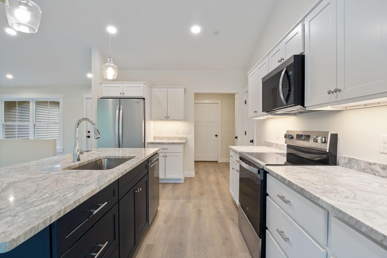
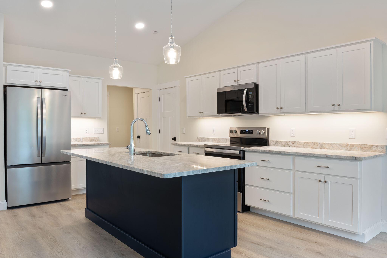
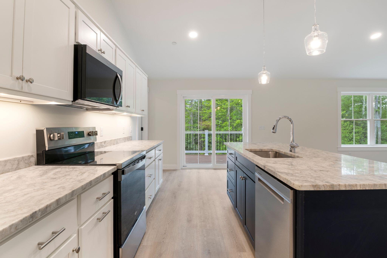
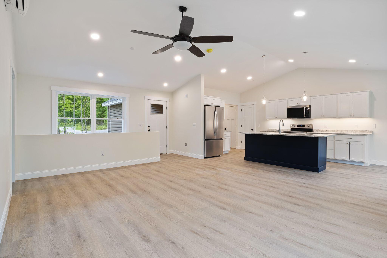
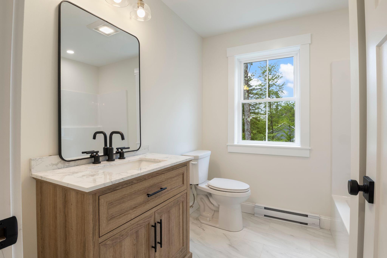
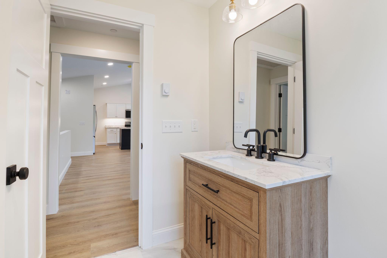
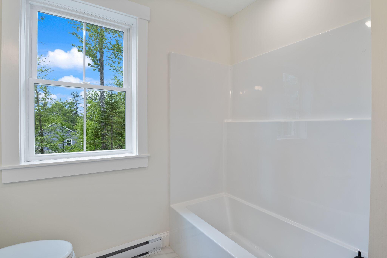
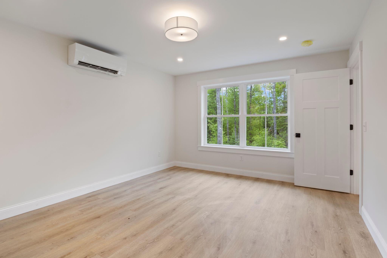
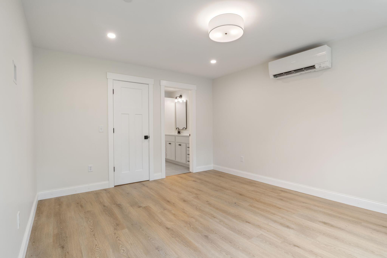
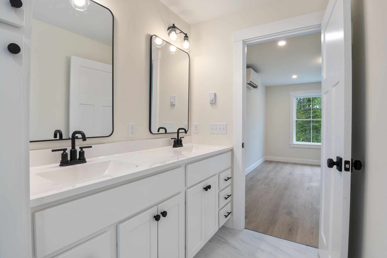
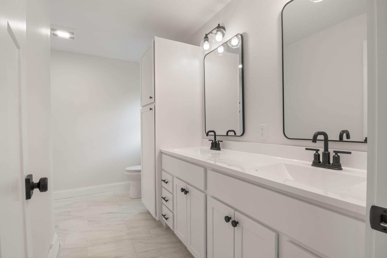
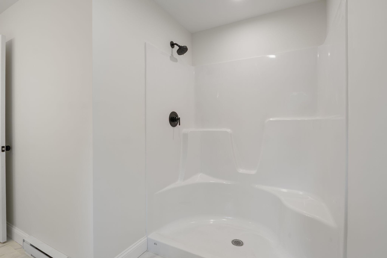
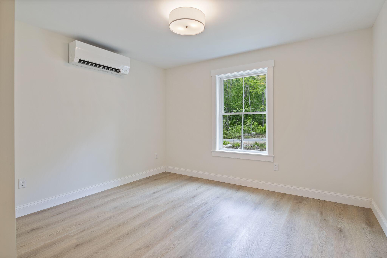
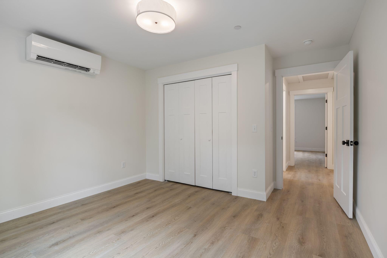
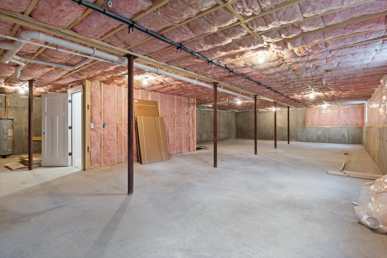
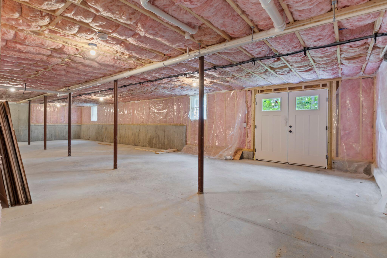
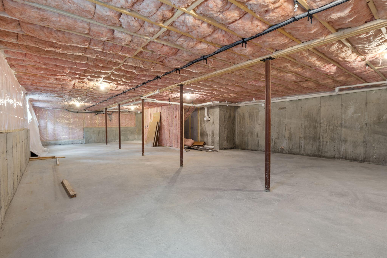
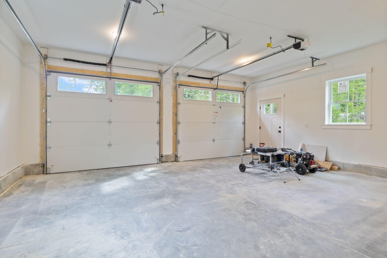
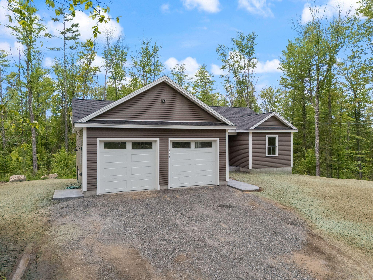
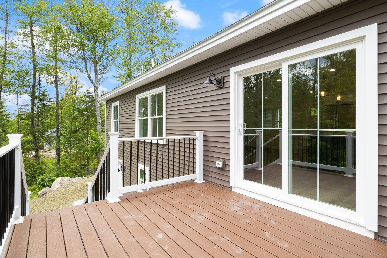
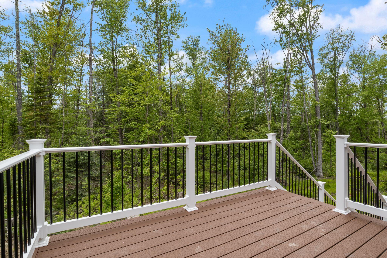
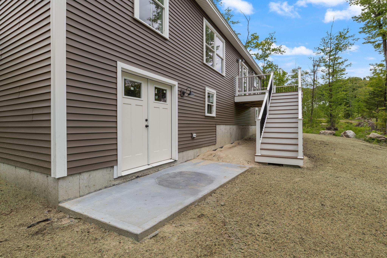
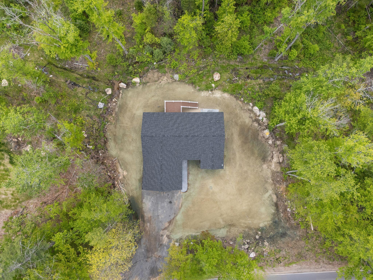
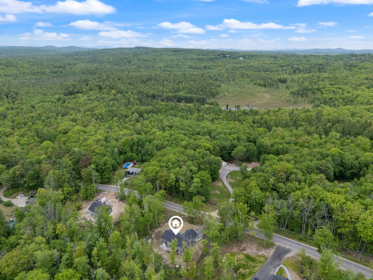
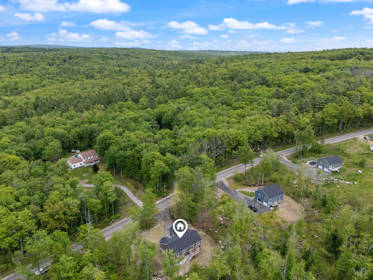
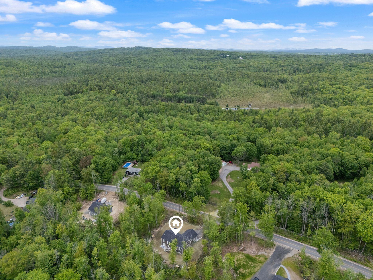
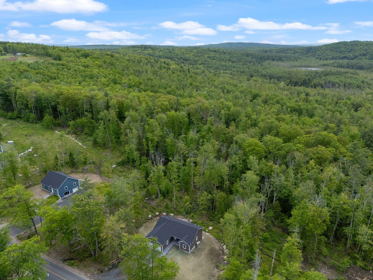
Move-in ready new construction ranch offering single-level living in Acton, Maine. Located just minutes from the New Hampshire border and Route 202 in Lebanon, this thoughtfully designed 3-bedroom, 2-bath home is set on over 2 private acres with a professionally hydroseeded lawn, custom stamped concrete walkways, and expansive patio spaces perfect for outdoor entertaining. Inside, the open-concept layout seamlessly blends the kitchen and living area, highlighted by granite countertops, stainless steel appliances, and a bright, airy feel throughout. The spacious primary suite features a walk-in closet and a beautifully appointed en-suite bath complete with double vanities, tile flooring, and a walk-in shower. An unfinished walk-out basement offers exceptional potential for future expansion, recreation space, or additional storage. Complete with an attached two-car garage, this home combines modern comfort, quality craftsmanship, and a peaceful setting in a highly convenient location. Open house Saturday 5/30 10:00AM-12:00PM

3
beds

2
baths

1,451 Sq.Ft. LIVING AREA

2.12 Acres lot

Brooke Peterson

Brooke Peterson

Features & Amenities

Interior

  • total bedrooms3
  • Total bathrooms2
  • full bathrooms2
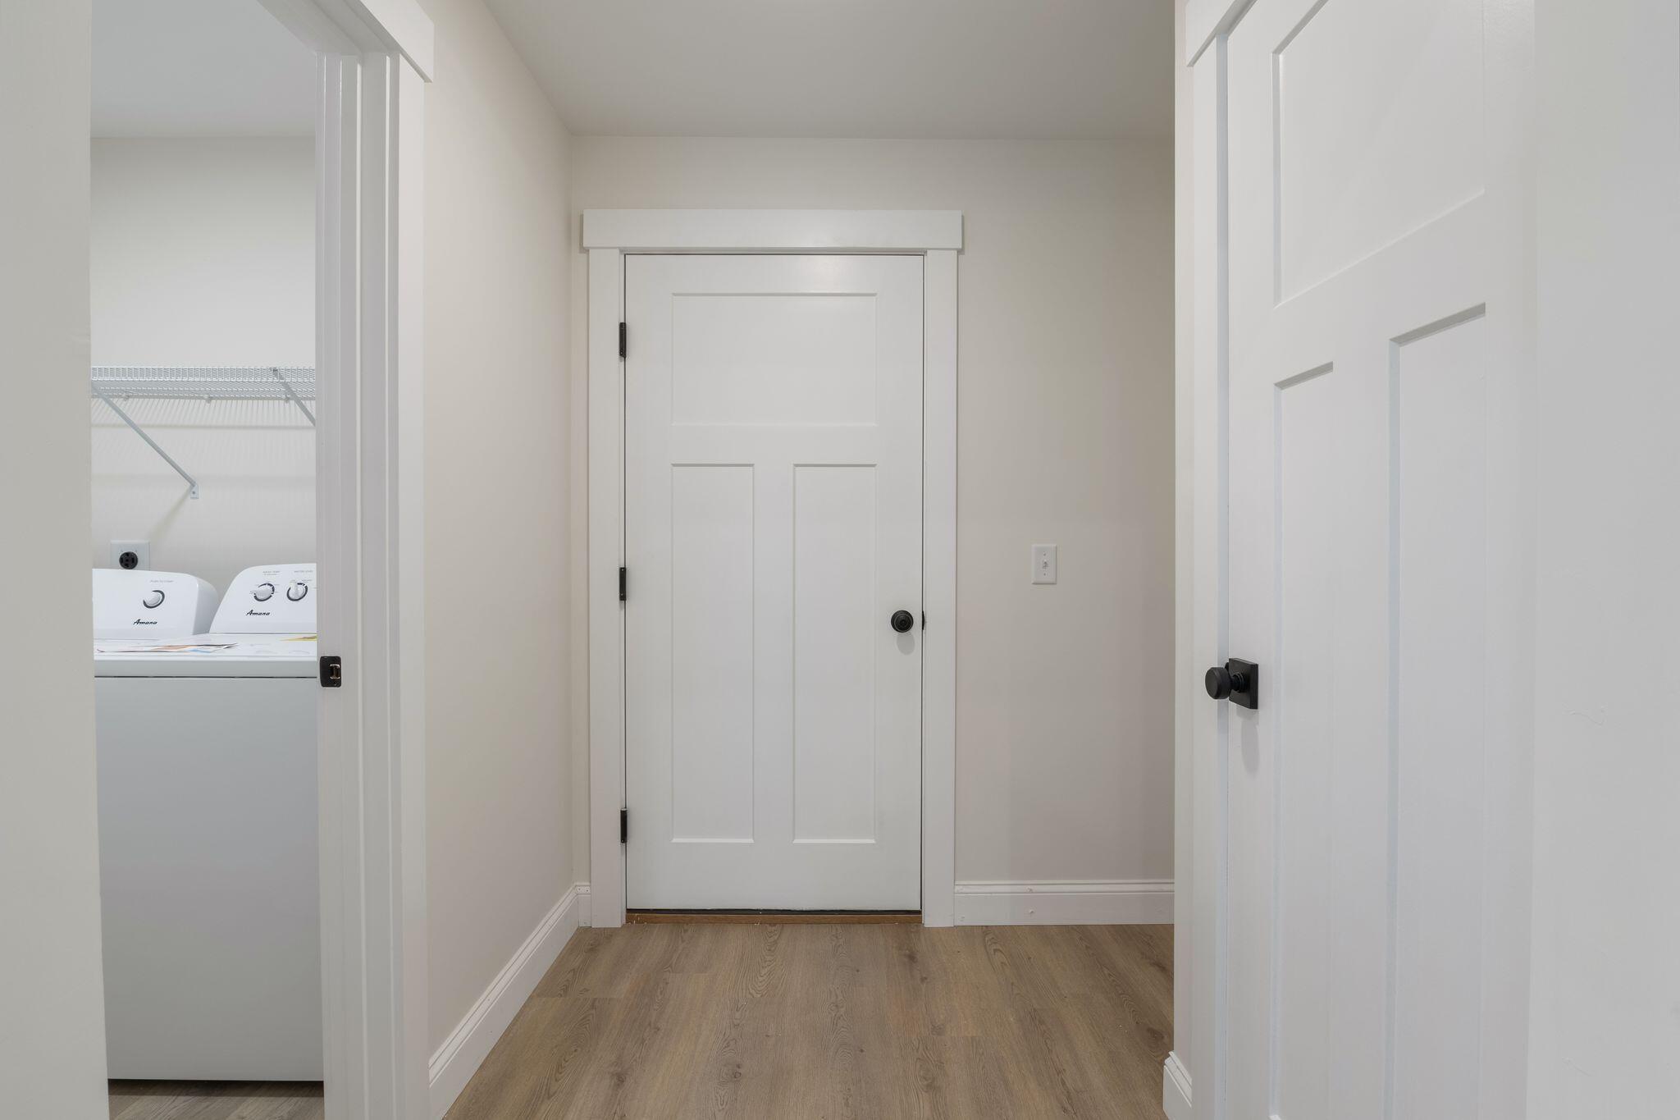
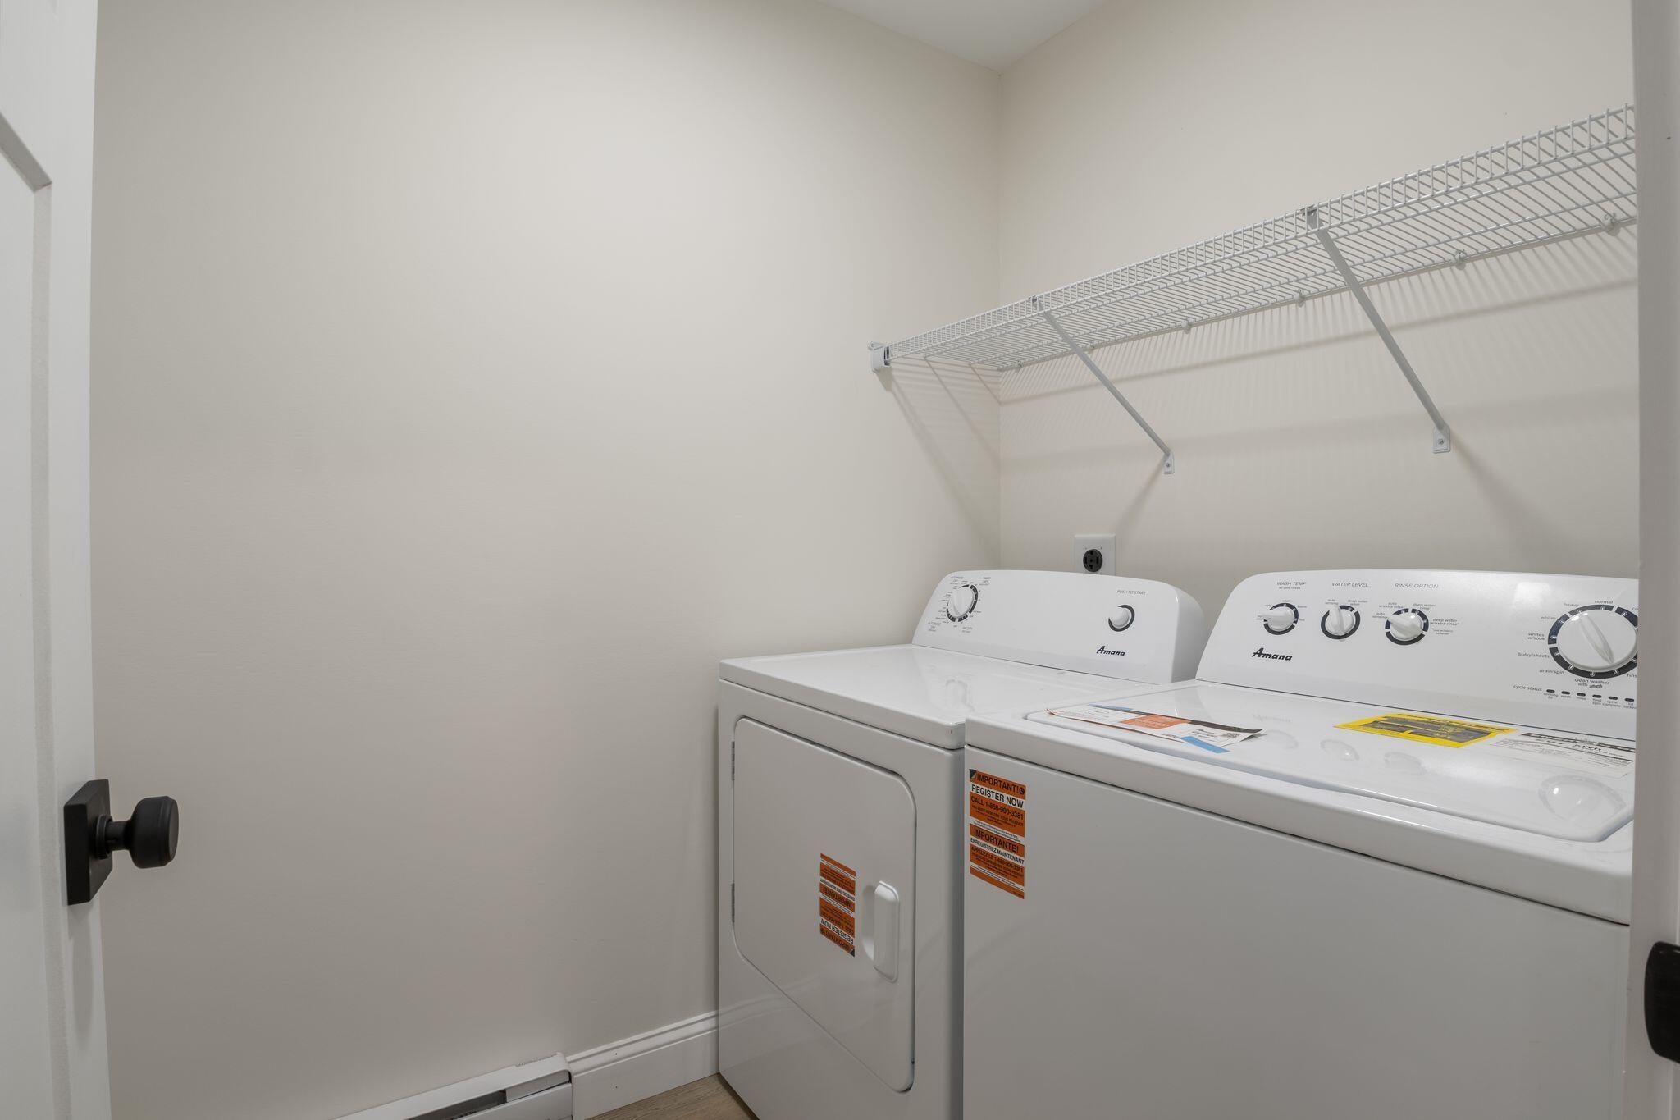
  • Laundry room Main Level
  • Flooring Tile, Vinyl
  • APPLIANCES Washer, Refrigerator, Microwave, Electric Range, Dryer, Dishwasher
  • other interior Features Walk-in Closets, 1st Floor Bedroom, 1st Floor Primary Bedroom w/Bath, Attic, Bathtub, Pantry, Shower, Primary Bedroom w/Bath

Area & Lot

  • Status For Sale
  • Living Area1,451 Sq.Ft.
  • Total Area1,451 Sq.Ft.
  • Lot Area2.12 Acres
  • MLS® ID1664518
  • TypeResidential
  • YEAR BUILT2026
  • NeighborhoodActon
  • Architecture StylesRanch
  • View DescriptionMountain(s), Trees/Woods

Exterior

  • Garage Space2.0
  • water SourcePrivate, Well
  • roofShingle
  • lot featuresWell Landscaped, Open, Level, Wooded, Rural, Subdivided
  • parkingAuto Door Opener, Gravel, Inside Entrance, 5 - 10 Spaces
  • HEAT TYPEElectric, Baseboard, Heat Pump
  • AIR CONDITIONINGHeat Pump
  • sewerPrivate Sewer, Septic Tank
  • SubstructurePoured Concrete
  • security FeaturesSprinkler

Financial

  • Sales Price$614,000
  • Real Estate Tax $241/yr
  • Zoning R
image

Schedule a Showing

I would love to show you this beautiful property. Please select your preferred date and time below. I will be in touch shortly to confirm your appointment.

Schedule a Showing

I would love to show you this beautiful property. Please select your preferred date and time below. I will be in touch shortly to confirm your appointment.

Thank you for your interest in 1508 Foxes Ridge Road, Acton, ME 04001. We are reviewing your request and will be in touch shortly!

Mortgage Calculator

Estimate your monthly mortgage payment, including the principal and interest, property taxes, and HOA. Adjust the values to generate a more accurate rate.

All estimates are provided for informational purposes only. Actual amounts may vary.
$0,000 Your Payment 20 15 65
$0,000 Your Payment

Acton

Explore

WORK WITH Brooke 

Providing exceptional service, market expertise, and results-driven strategies to help you achieve your real estate goals.

Follow Me on Instagram